
Walk in Closet Size
A walk-in closet needs room for clothes on the rails plus a clear aisle to walk and turn. Choose a layout, the depth of your hanging and shelving, and how wide you want the aisle, and the calculator works out the minimum width and depth. Enter your closet’s actual size instead to see how much hanging rod and shelf length it gives and roughly how many garments fit.
- Free to use
- No sign-up
- Runs in your browser
Walk-in closet size calculator
Closet Design Templates
Closet design grid, wall elevation sheets, a wardrobe inventory workbook that totals rod length needed, a decluttering checklist and a closet budget sheet.
- Design grid (PDF)
- Elevation sheet (PDF/DOCX)
- Wardrobe inventory (XLSX)
- Declutter checklist (PDF, DOCX)
- Budget sheet (XLSX)
Formats: PDF, DOCX, XLSX. Instant download after payment (link valid 72 hours, up to 5 downloads). AI-assisted: the templates were drafted with AI help and reviewed and laid out before publishing.
$5.00 USD, one-time 5 files · about $1.00 each
- Instant download
- 7-day refund
- Secure checkout by Stripe
7-day money-back guarantee. Full refund within 7 days of purchase, even after you download.
Free sample: Closet Design Grid (PDF, 55 KB)
Full refund within 7 days — see the refund policy and license.
Free printables
Single sheets you can print right now, no sign-up. The full pack adds every sheet in one download plus the editable files.
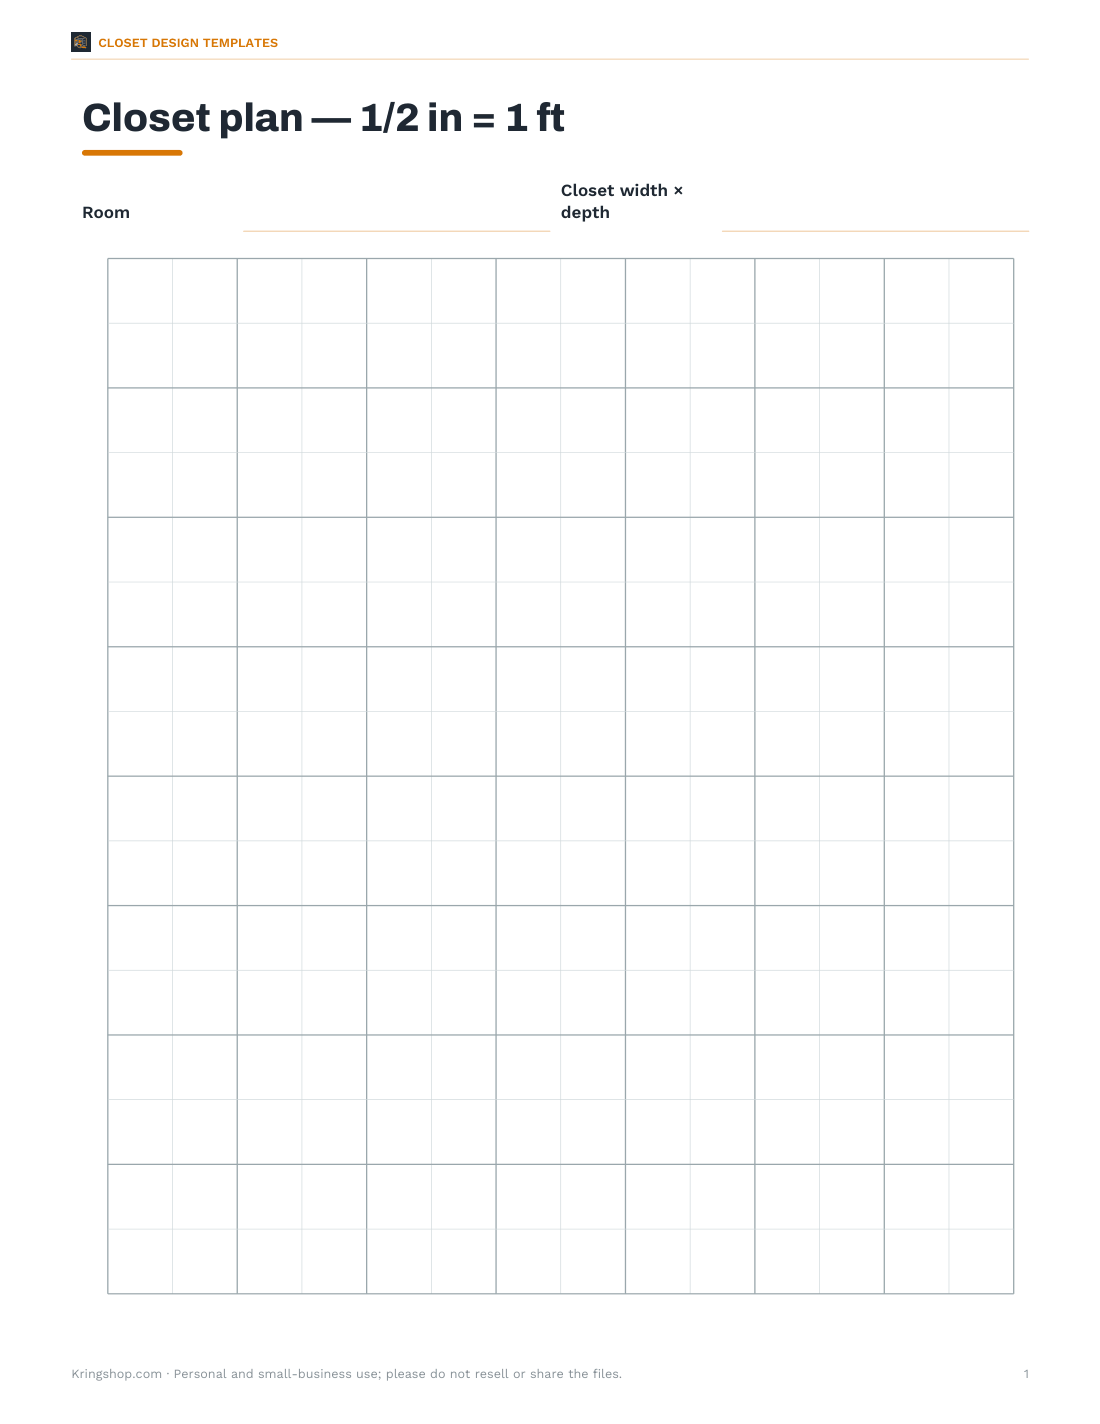
 Printable Walk In Closet Size Grid
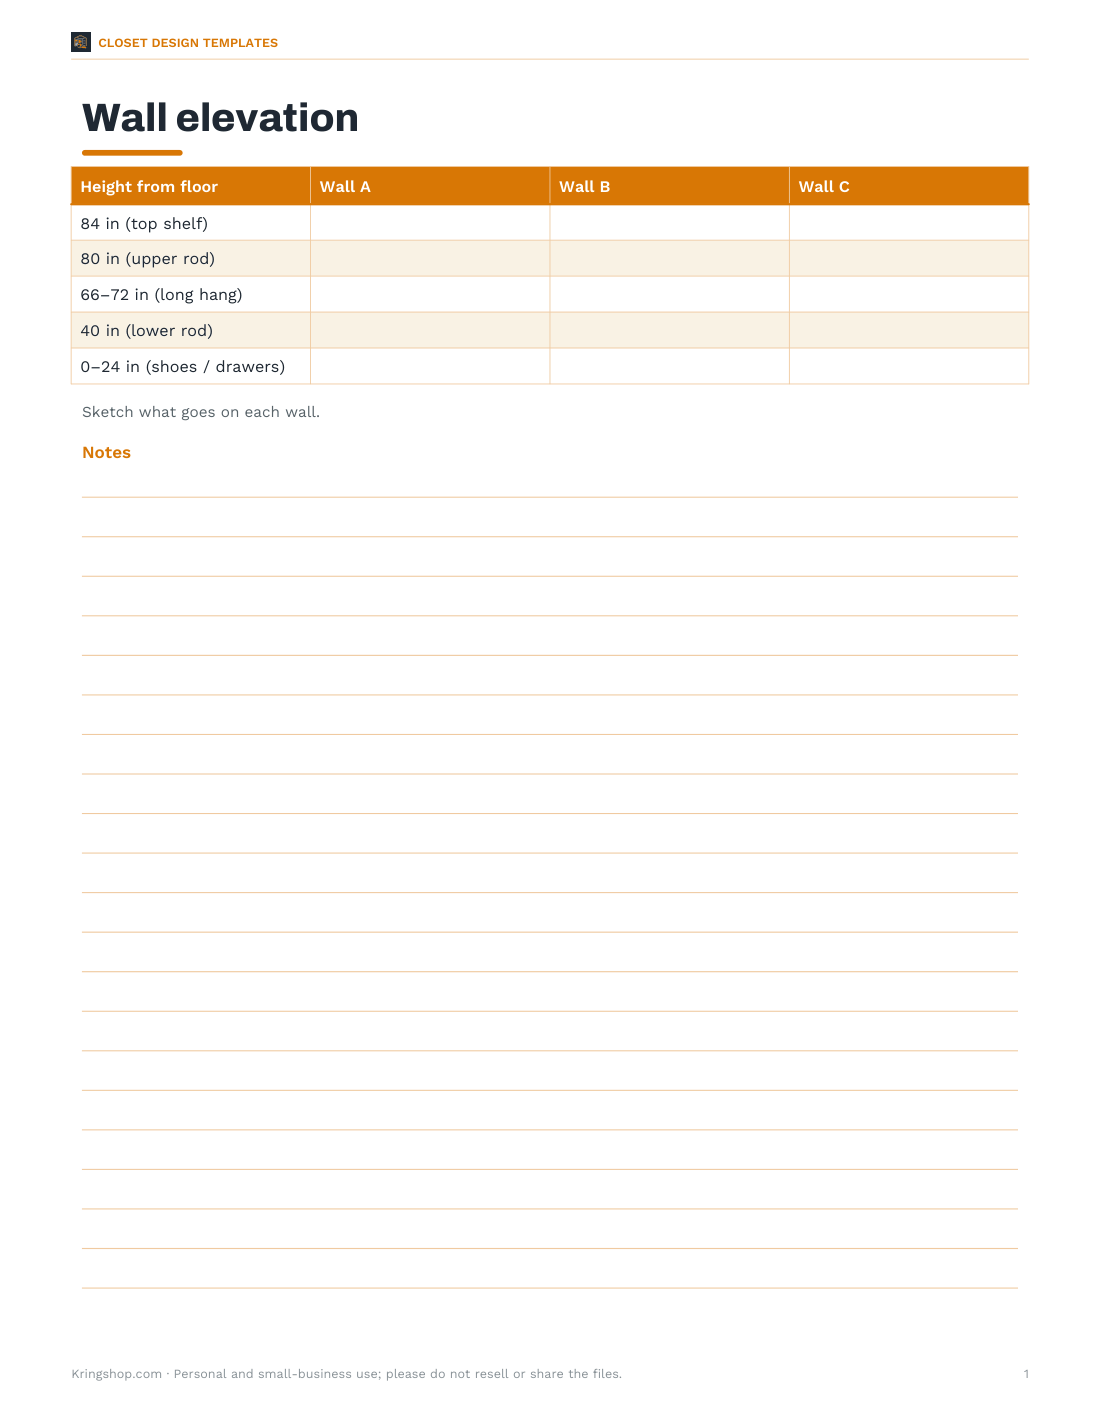
 Walk In Closet Wall Elevation Sheet
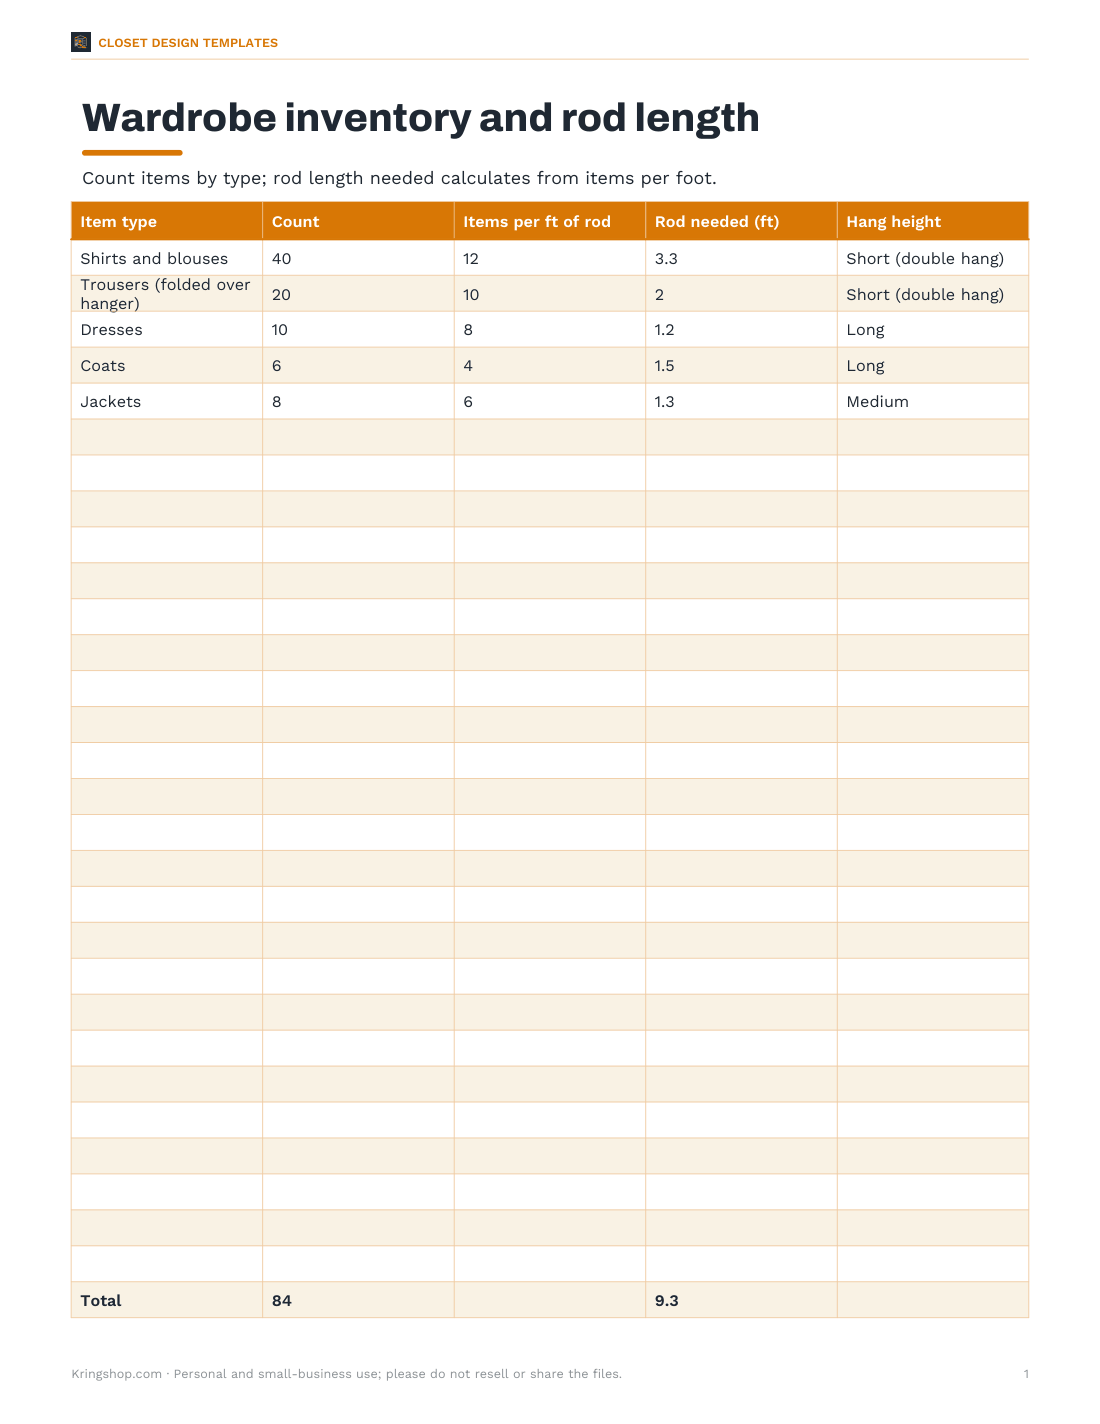
 Printable Wardrobe Inventory Sheet
 Printable Closet Declutter Checklist
 Printable Closet Budget Sheet
The dimensions that matter
| Measurement | Typical value | Why |
|---|---|---|
| Hanging depth | 24 in (61 cm) | A hanger is about 17–19 in wide; 24 in stops sleeves brushing the wall |
| Shelf depth | 12–16 in (30–41 cm) | Folded clothes and shoes |
| Aisle width | 30 in minimum, 36–42 in comfortable | Room to stand, turn and see |
| Single rod height | about 66–72 in | Dresses and long coats |
| Double rod heights | about 40 in and 80 in | Shirts, jackets and folded trousers |
| Top shelf | about 84 in | Storage for less-used items |
These are common planning values. Adjust rod heights to the people using the closet.
Minimum sizes by layout
| Layout | Minimum width (24 in hanging, 36 in aisle) | Notes |
|---|---|---|
| One wall | 5 ft (60 in) | Smallest walk-in; clothes on one side only |
| Two facing walls | 7 ft (84 in) | Most common walk-in layout |
| L-shape | 5 ft wide, deeper | Corner loses about 2 ft of usable rod |
| U-shape | 7 ft wide, about 7 ft deep | Three walls of storage; two dead corners |
Below these sizes a reach-in closet with sliding or bifold doors often stores more.
How the calculator works
- Width = hanging depth on each side that has rods + the aisle.
- For one- and two-wall layouts, the minimum depth allows at least 4 ft of rod and clearance for a 30-inch door.
- For L and U layouts it adds depth for the back wall’s storage plus the aisle and about 2 ft for the corner.
- Rod length runs along the storage walls, minus about 24 inches in each inside corner where hangers can’t reach.
- Capacity uses about 8 garments per foot of rod — lighter shirts fit more, heavy coats fewer.
Worked example
A bedroom has space for a closet 7 ft wide and 8 ft deep. With 24-inch hanging depth and a 36-inch aisle, a two-wall layout needs 84 inches of width — exactly 7 ft — so it fits. That gives two 8 ft rods, 16 ft in total. Double-hanging half the length adds another 8 ft of hanging, 24 ft altogether, enough for roughly 190 garments at about eight per foot. Giving a third of the wall length to shelves would add about 5.6 ft of shelving for shoes and folded clothes.
Planning tips
- Measure your wardrobe: count long, medium and short hanging items and folded items before designing.
- Put everyday items between knee and shoulder height.
- Use double rods for shirts and trousers — they double capacity in the same wall length.
- Keep a section of long hanging for dresses and coats.
- Add lighting: a ceiling light plus LED strips over rods makes colours easier to see.
- Leave space for a laundry hamper and a full-length mirror.
Doors and ventilation
A standard walk-in closet door is 24 to 32 inches wide. An outward-opening or sliding pocket door keeps the interior free; an inward-swinging door needs its swing space clear of storage. Closets without windows benefit from some airflow — a louvred door, a gap under the door or ventilation — to prevent musty smells, especially in humid climates.
Converting a small bedroom or alcove
A spare bedroom of about 9 × 10 ft can become a generous U-shaped dressing room with space for a small island or bench. An alcove or the end of a large bedroom can take a one-wall walk-in with a curtain or sliding door. Before building, check that windows, radiators and sockets won’t clash with rails and shelves, and that the room still meets any rules for ventilation and escape if it remains a bedroom.
Capacity by garment type
| Item | Approx. per foot of rod |
|---|---|
| Shirts and blouses | 10–12 |
| Folded trousers on hangers | 8–10 |
| Dresses | 8 |
| Jackets and blazers | 6 |
| Heavy winter coats | 3–4 |
These rough figures help turn your wardrobe count into the length of rod you need.
Walk-in vs reach-in
A reach-in closet with 24 inches of depth uses space efficiently because there is no aisle; a walk-in trades floor space for easy access and a place to dress. As a rough rule, if the space is less than about 5 feet wide, a reach-in closet or a wall of wardrobes usually gives more storage than a cramped walk-in.
The printable closet design templates
The template pack includes a closet design grid at 1/2 inch per foot, elevation sheets for each wall, a wardrobe inventory workbook that totals linear feet of hanging needed, a closet decluttering checklist and a closet organisation budget sheet — PDF, Word and Excel.
Frequently asked questions
What is the minimum size for a walk-in closet?
About 5 ft wide for one side of hanging and 7 ft wide for two facing sides, with a 36-in aisle.
How deep should closet hanging space be?
About 24 inches.
How wide should a closet aisle be?
At least 30 inches; 36–42 inches is more comfortable.
How many clothes fit on a foot of rod?
Roughly 8 on average — more thin shirts, fewer coats.
Is an L-shaped closet efficient?
It adds a second wall, but the corner loses about 2 ft of usable rod.
Does the calculator check building codes?
No — check local codes and your door clearance.
How high should closet rods be?
About 66–72 in for single hanging, or about 40 and 80 in for double hanging.